Anglicare Victoria
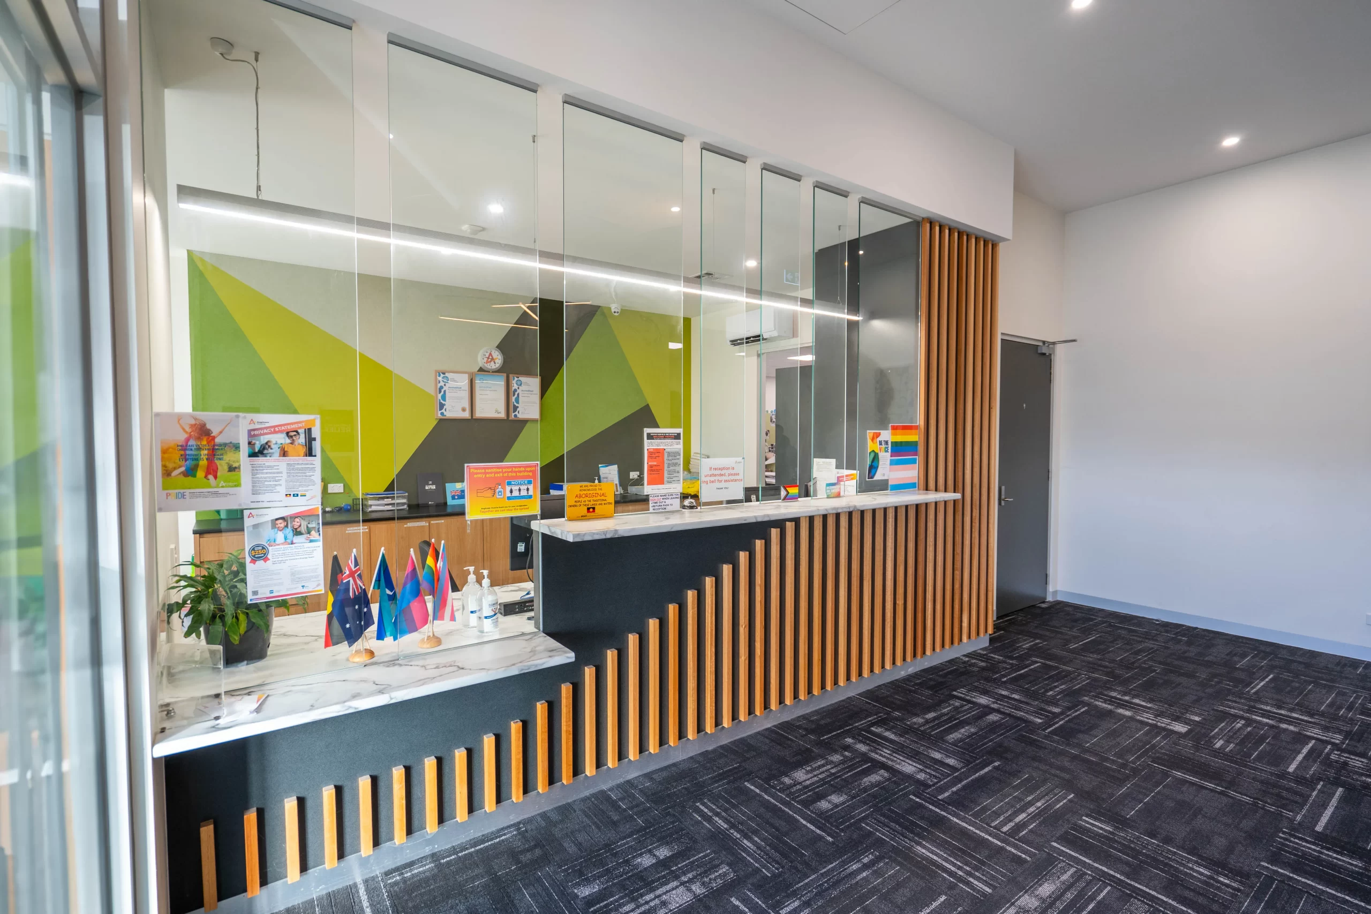
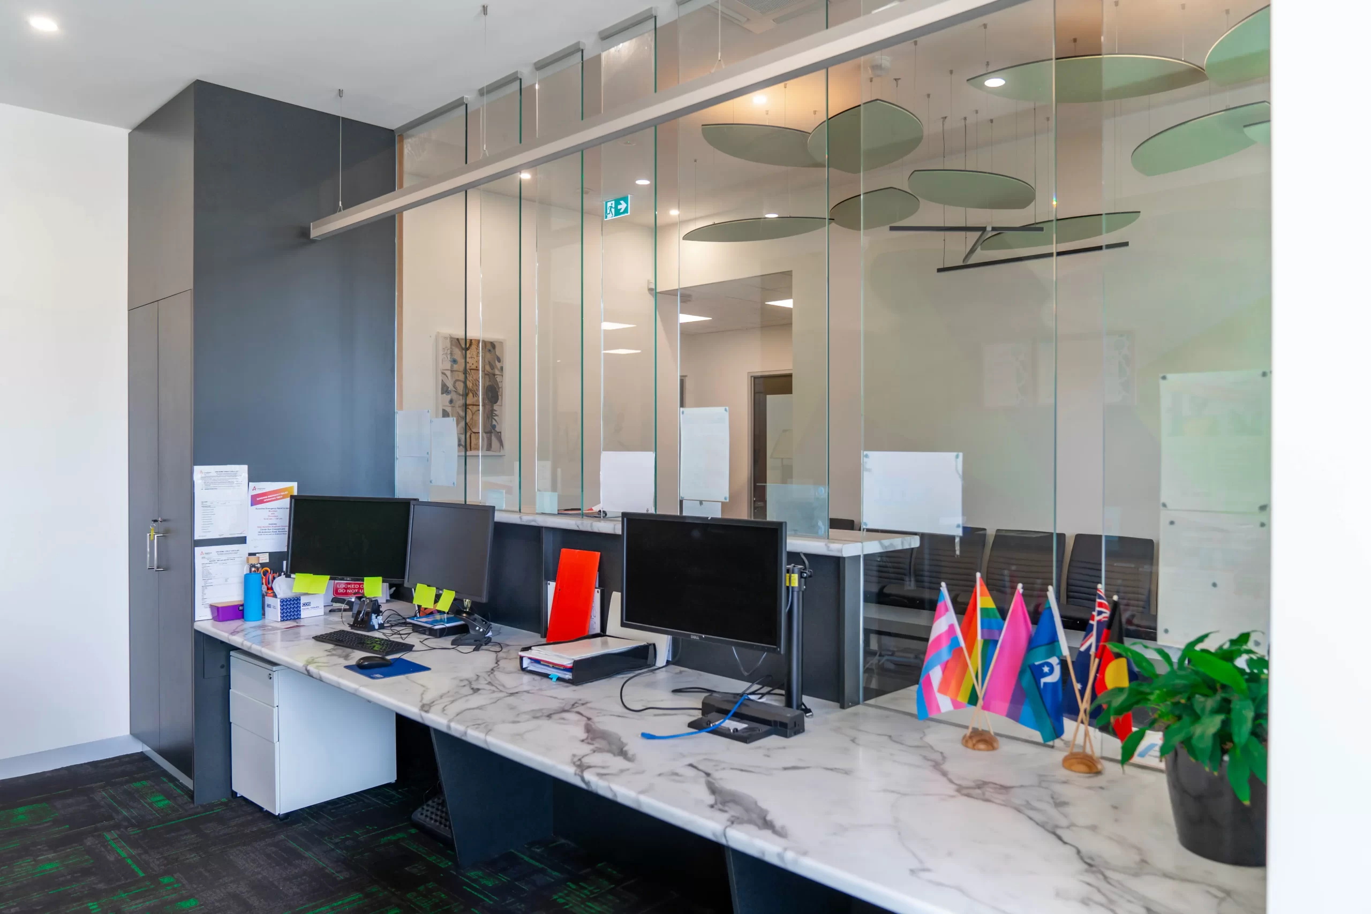
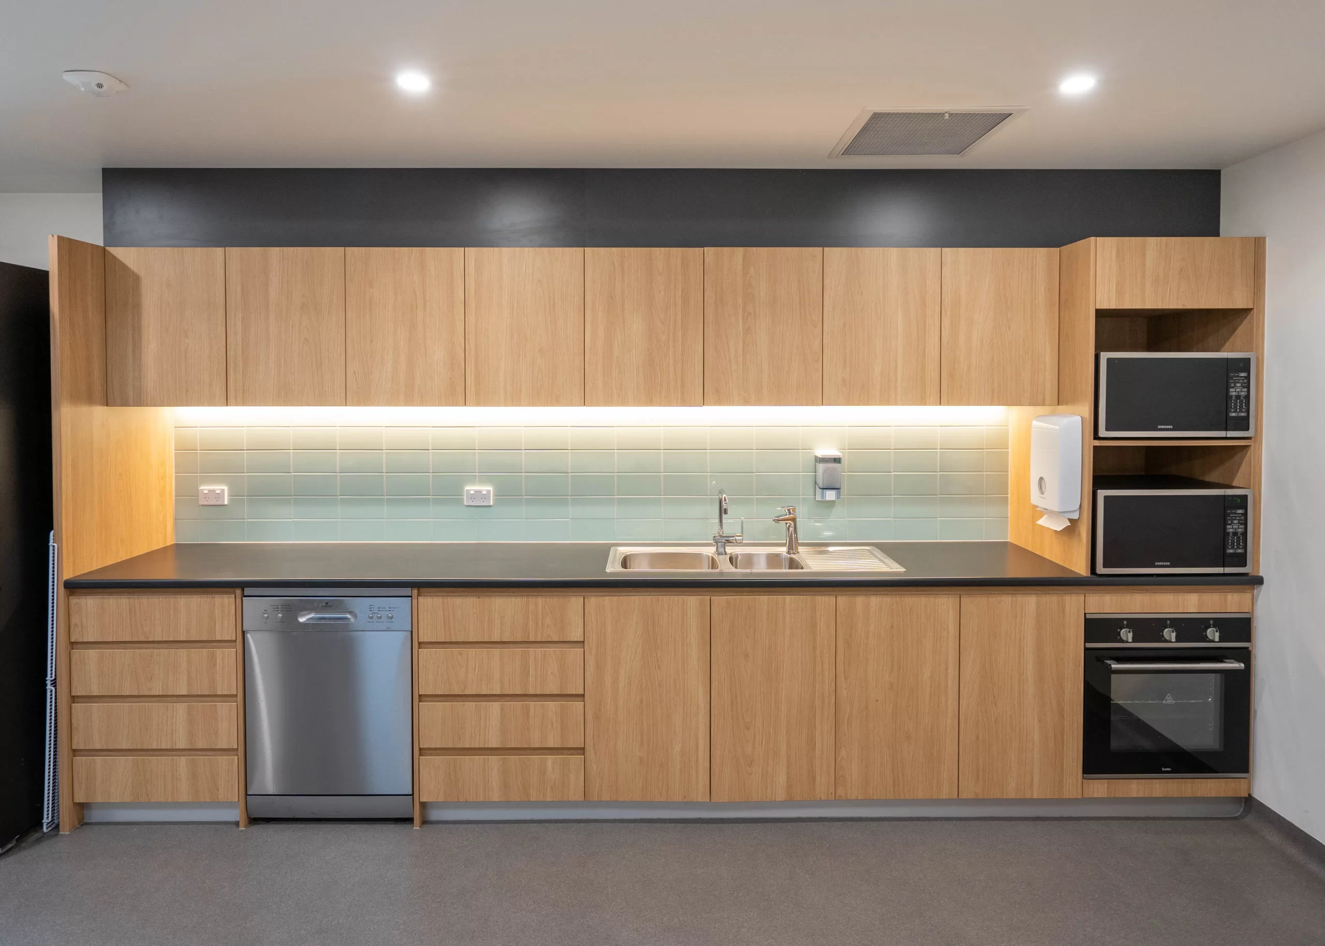
This project for Anglicare was all about creating a workspace that was functional as it was welcoming. Thoughtful safety measures were also built into the design including a barrier in the reception area and access control integrated across all doors leading to back-of-house spaces.
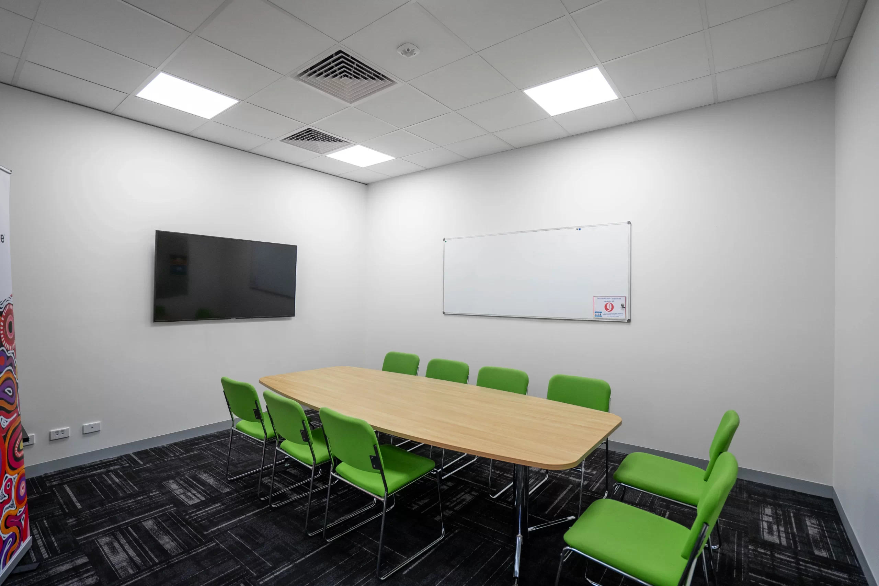
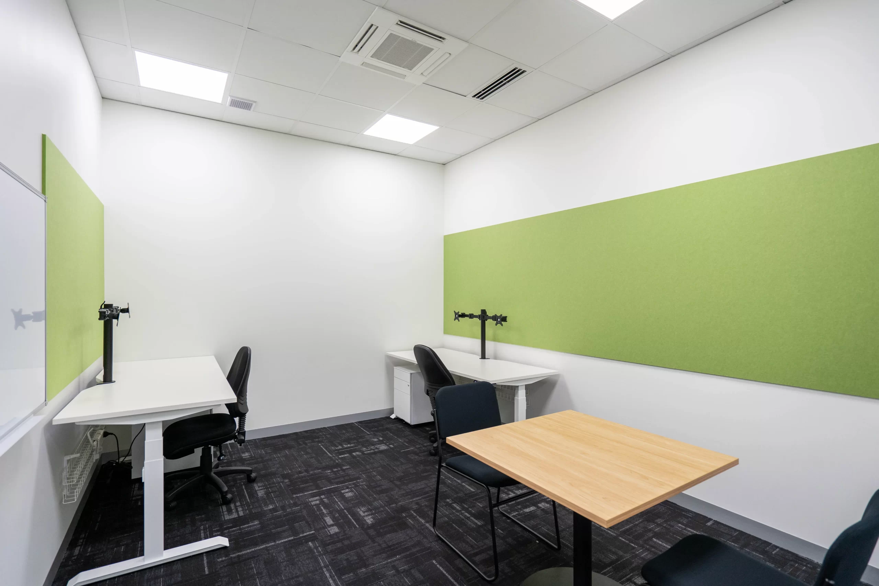
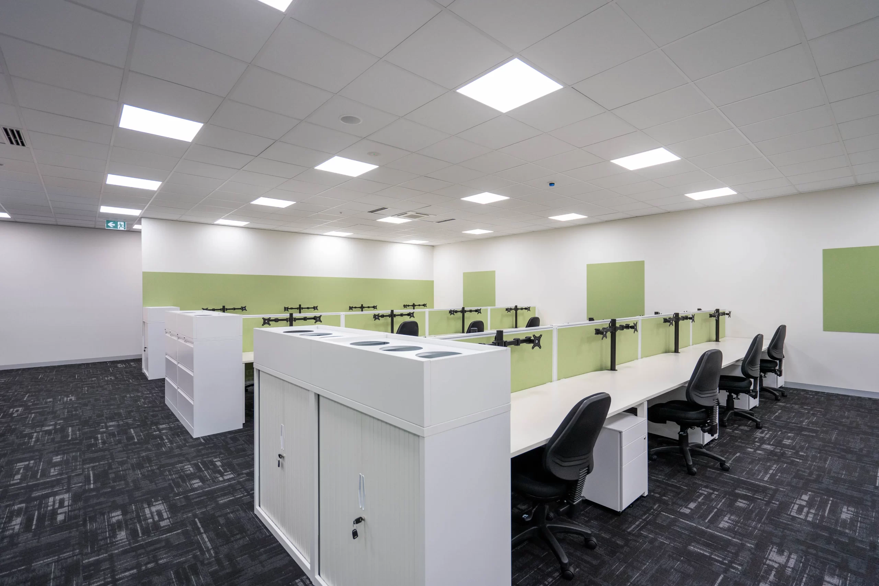
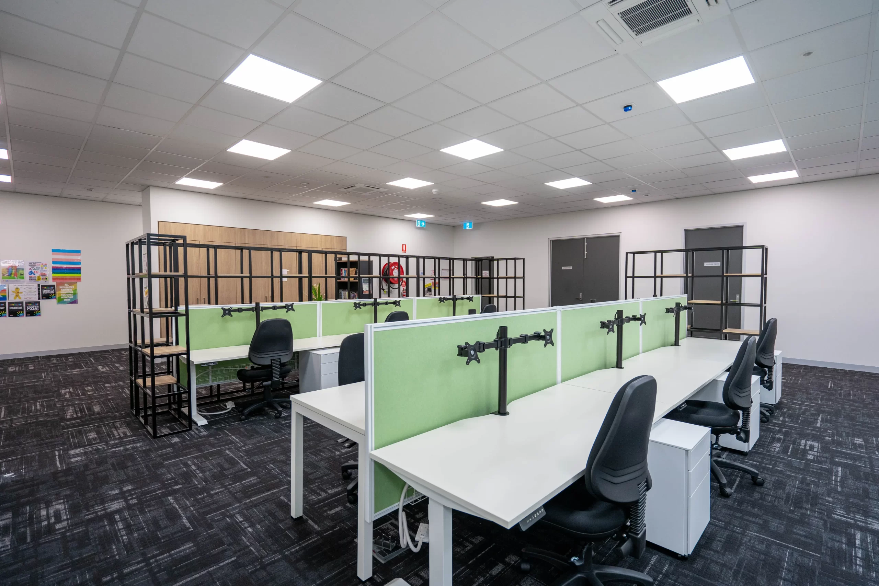
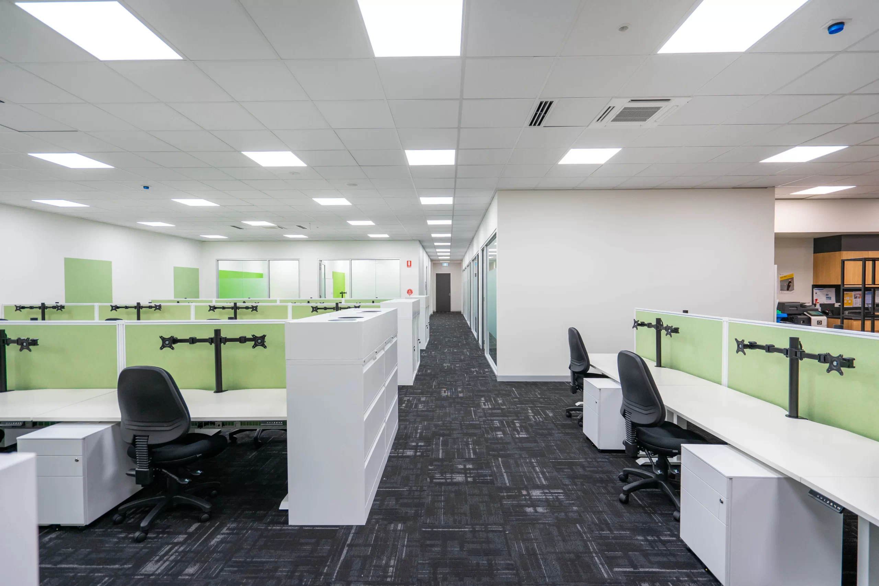
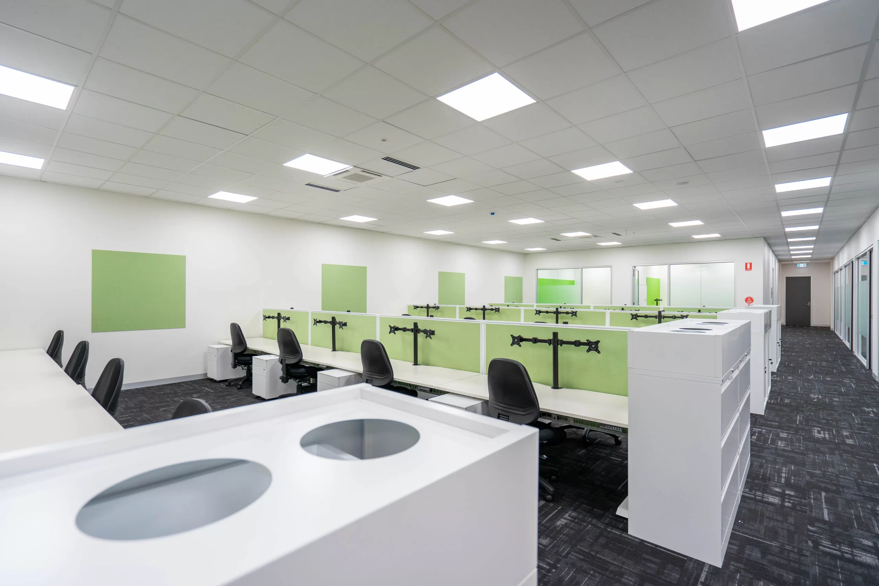
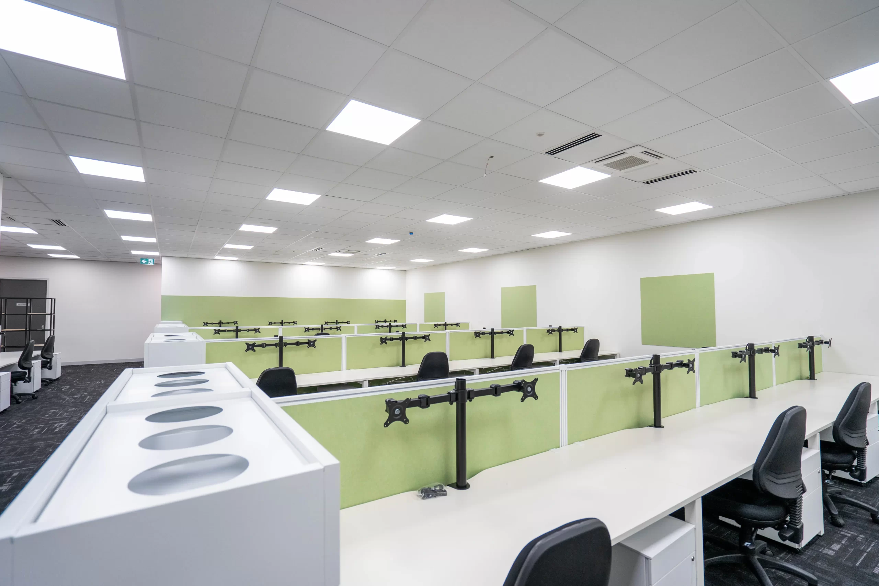
With 40 workstations and multiple meeting rooms to accommodate a busy and growing team, every element of the layout was considered with the people using it day in and day out.
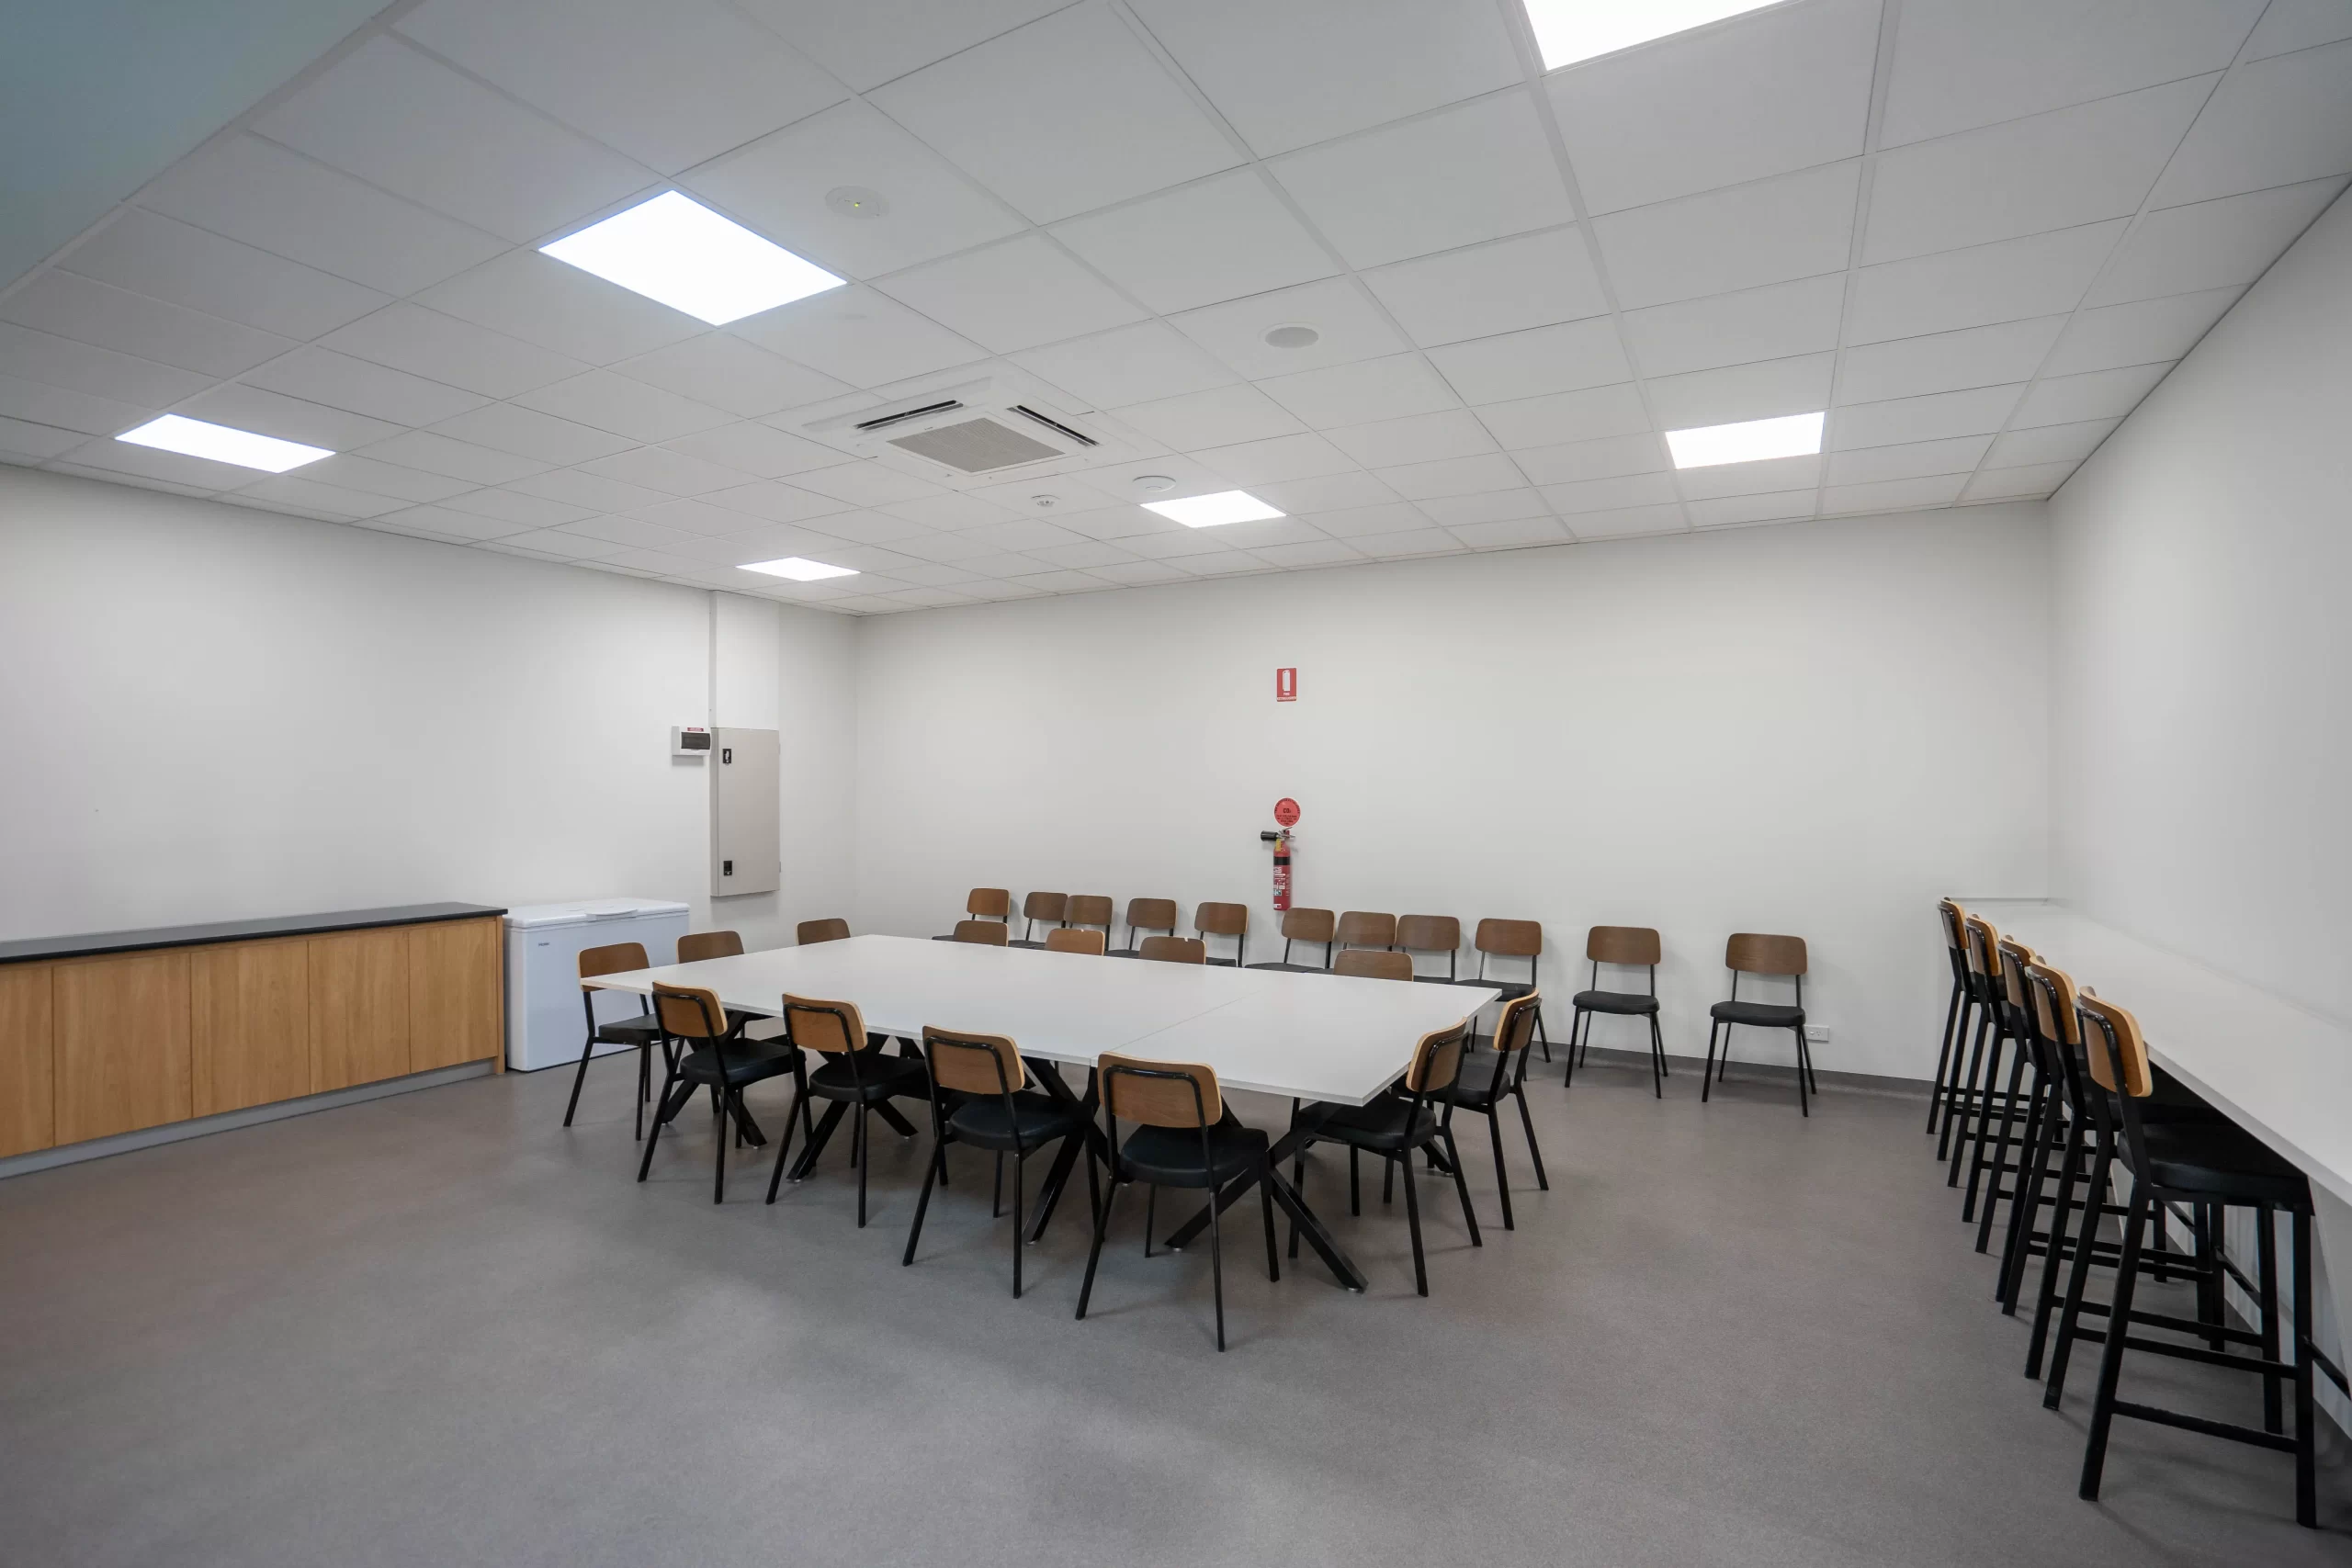
A standout feature of this fitout is the boardroom. It was designed to seat 20 to 30 people and become a versatile space not just for internal use, but to serve as a venue for events.
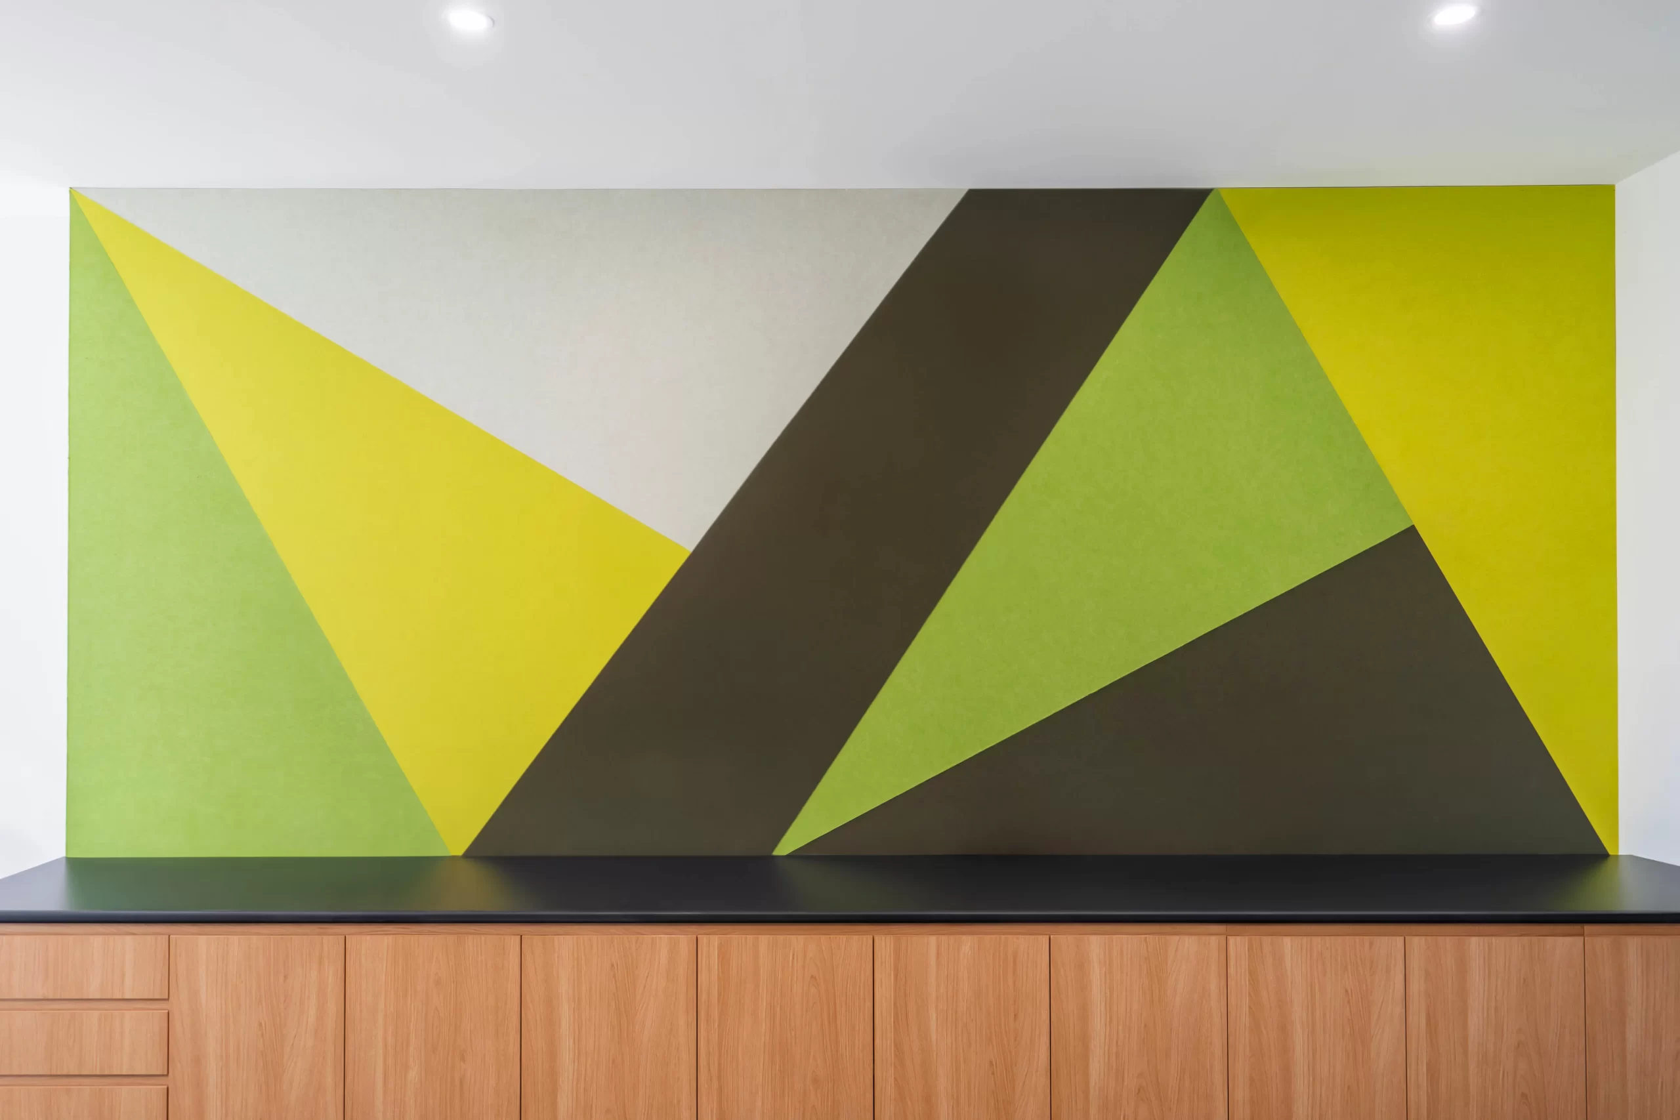
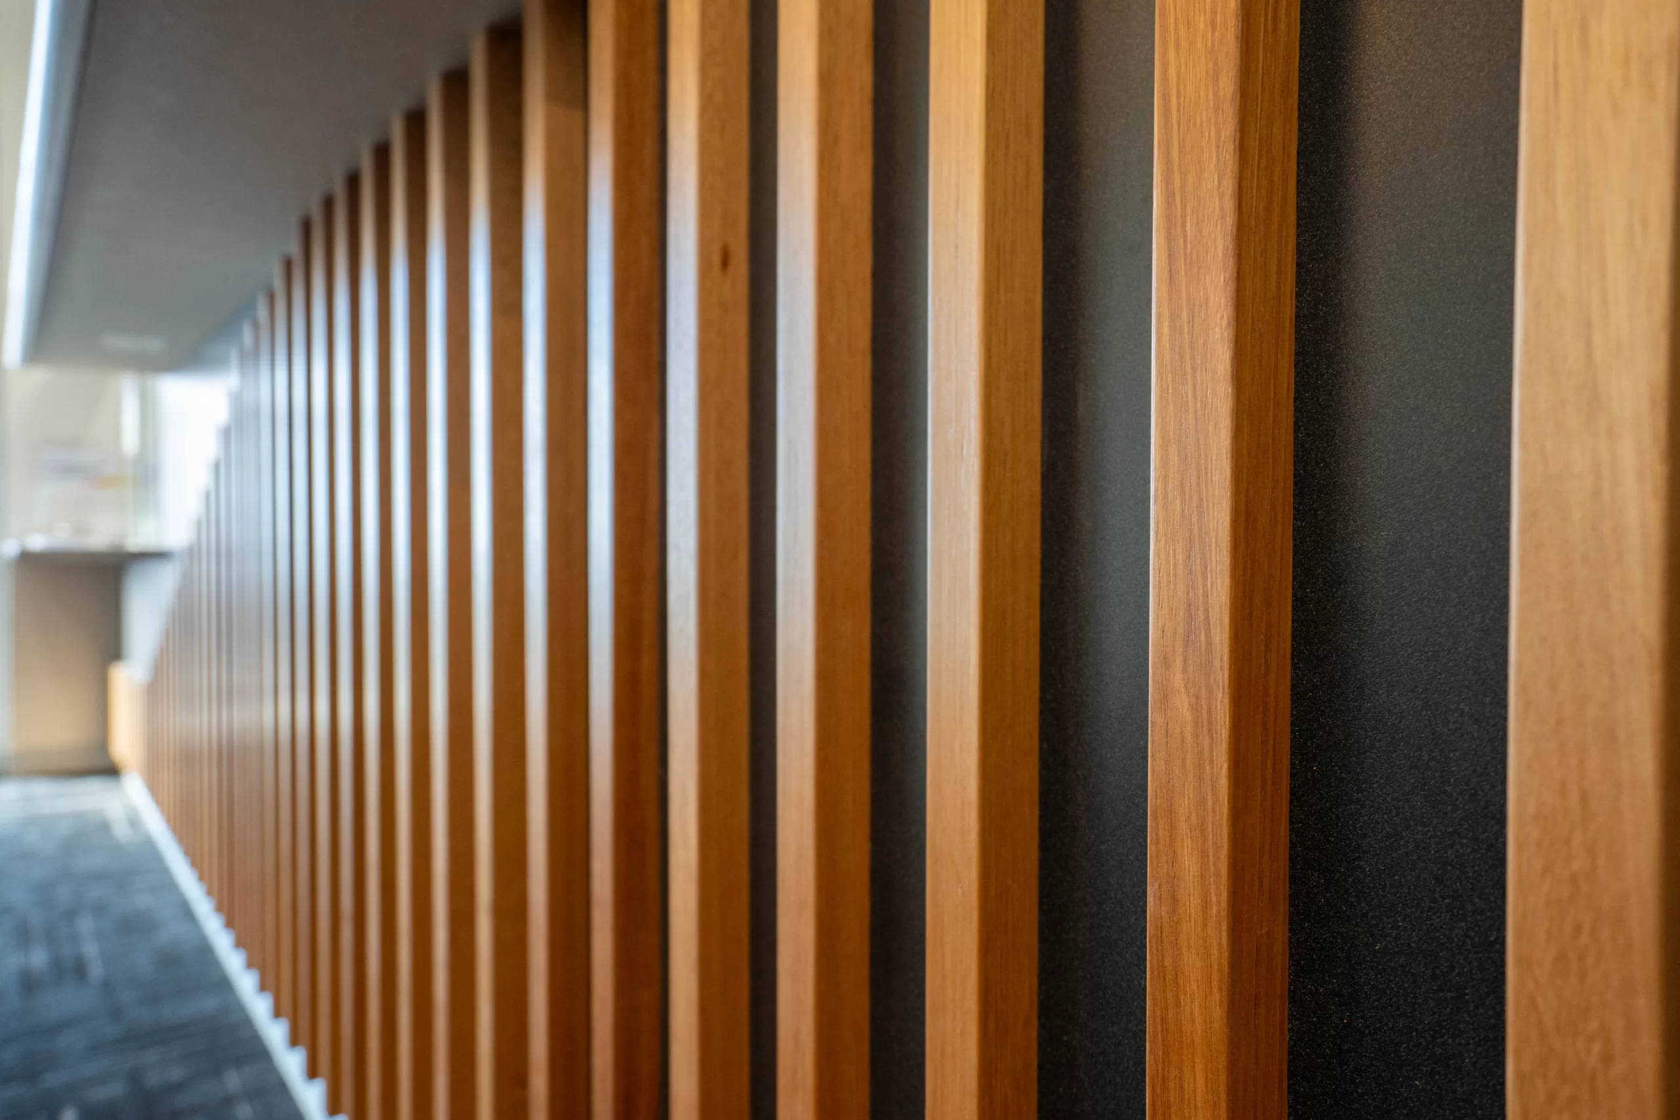
To ensure the room could host gatherings comfortably, we implemented a feature wall that doubles as an acoustic solution helping to absorb noise and create a comfortable atmosphere for everyone in attendance.